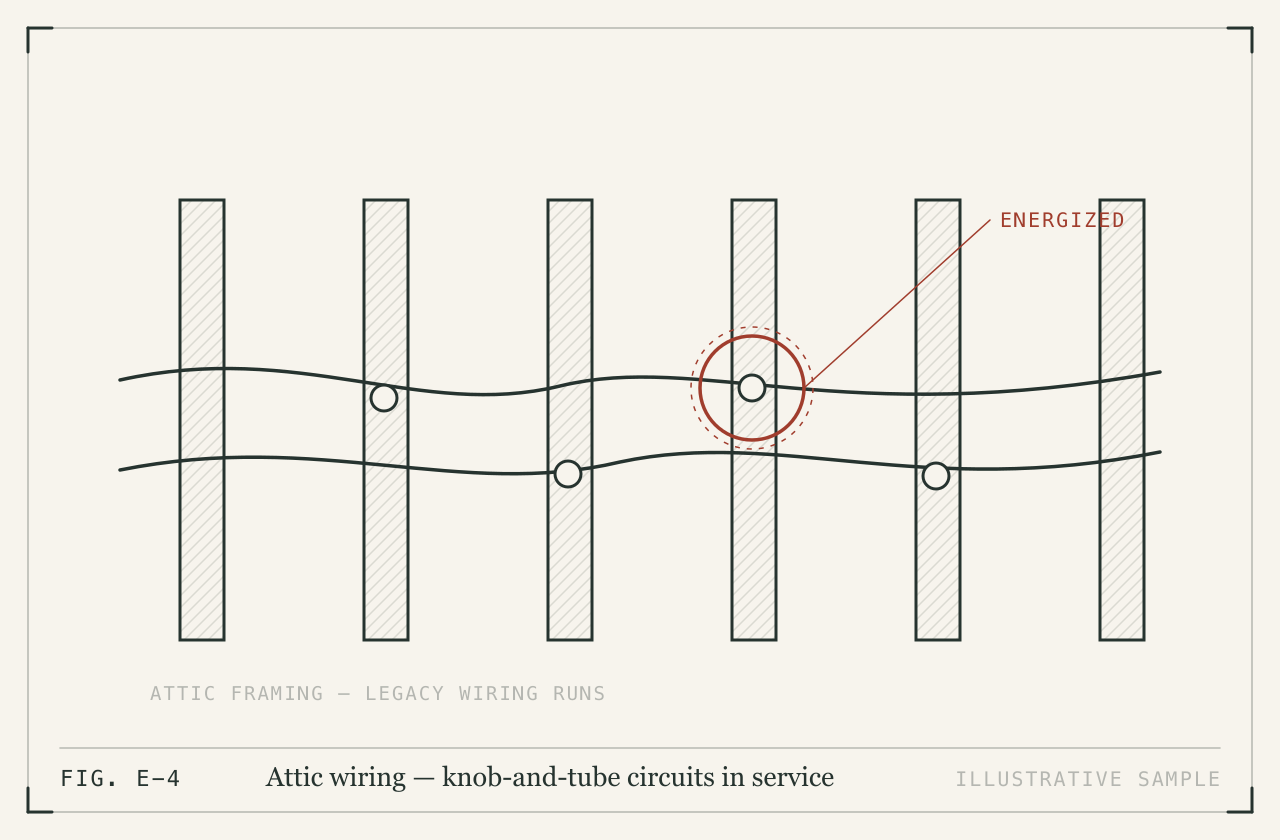
 Safety attentionKnob-and-tube wiring in service in the atticAttic; traced to two second-floor circuitsHave a licensed electrician evaluate all knob-and-tube circuits and price replacement. Insurers commonly restrict coverage on homes with active knob-and-tube, so resolving this belongs in your closing timeline, not after it.
Sample report — a fictional property, produced by the real SightSpec pipeline.
Your property report
Final12 Alder Terrace
Springfield, MA, 01102
March 14, 2026 · Inspected by Sam Stone
Inspection record 1,610 ft² · 3 bd / 1 ba · Built 1948
- Inspected
- March 14, 2026
- Inspector
- Sam Stone
- Prepared for
- Priya Anand
- Property
- 1,610 ft² · 3 bd / 1 ba · Built 1948
- Coverage
- 7 of 7 systems inspected
At a glance
Start with the three safety items — the most serious is in Electrical.
The rest is planning: six major defects, four routine items and three notes, each documented with the evidence below.
- 3Safety attention3 need attention before closing
- 6Major defect6 to plan and budget for
- 4Repair & maintenance4 routine repair and upkeep items
- 3Informational3 notes for your records
- 7 of 7Systems inspected
- 8Photos
Planning ranges across 4 of 13 findings: $4,120 – $15,340 · rough ranges, not contractor quotes
Important findings
The three findings to read first — the full record follows below.
Safety attentionKnob-and-tube wiring in service in the atticAttic; traced to two second-floor circuitsHave a licensed electrician evaluate all knob-and-tube circuits and price replacement. Insurers commonly restrict coverage on homes with active knob-and-tube, so resolving this belongs in your closing timeline, not after it.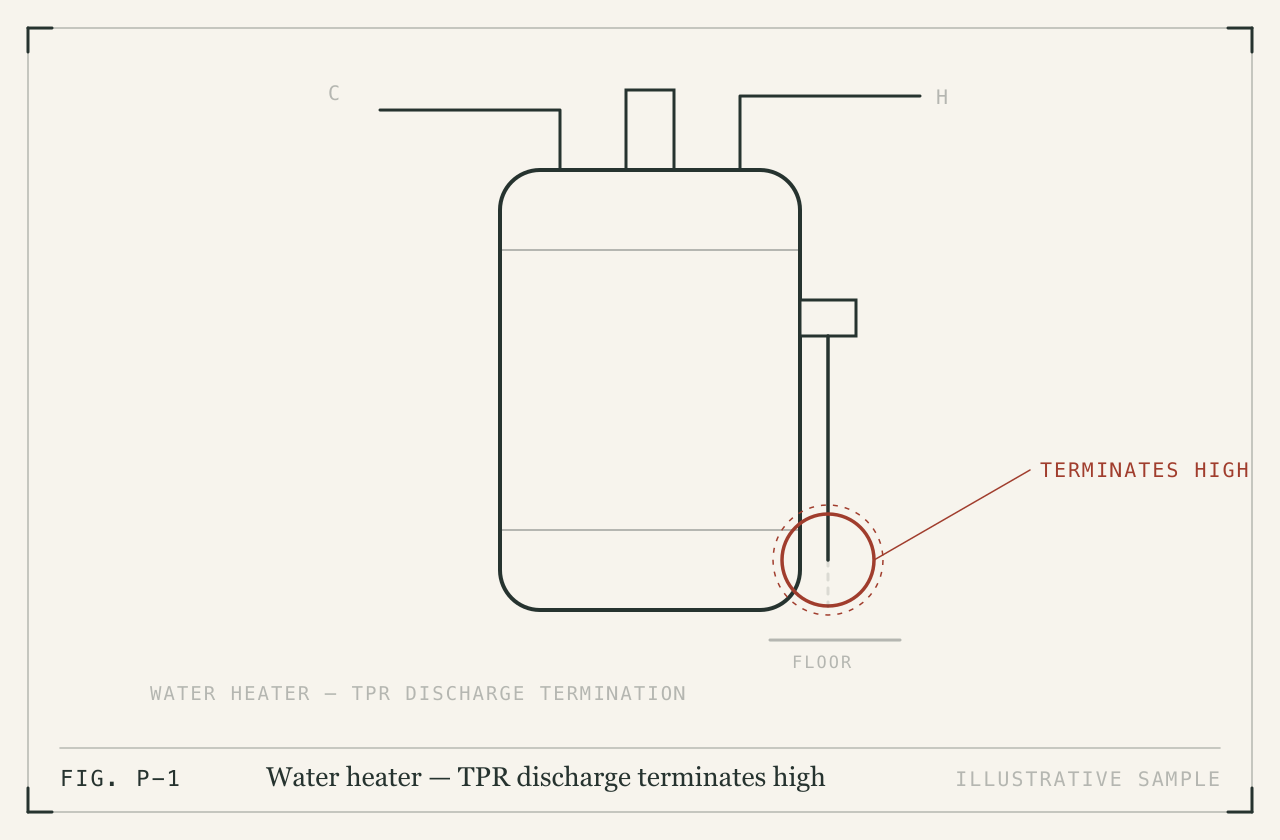 Safety attentionWater heater TPR discharge terminates too highBasement, water heaterExtend the TPR discharge to within six inches of the floor using an approved material. This is a low-cost correction any plumber can complete quickly.
Action summary
Every item that needs attention
All 13 actionable findings, grouped by consequence. Tap any item for its photos and full detail.
Health & Life Safety
3
- Knob-and-tube wiring in service in the atticHave a licensed electrician evaluate all knob-and-tube circuits and price replacement.Attic; traced to two second-floor circuits · Electrical
- Water heater TPR discharge terminates too highExtend the TPR discharge to within six inches of the floor using an approved material.Basement, water heater · Plumbing
- Three-prong receptacles without ground continuityHave the electrician correct these as part of the wiring evaluation: options include rewiring, GFCI protection with proper labeling, or restoring two-prong devices where appropriate.Living room; both rear bedrooms · Electrical
Significant Repair Items
6
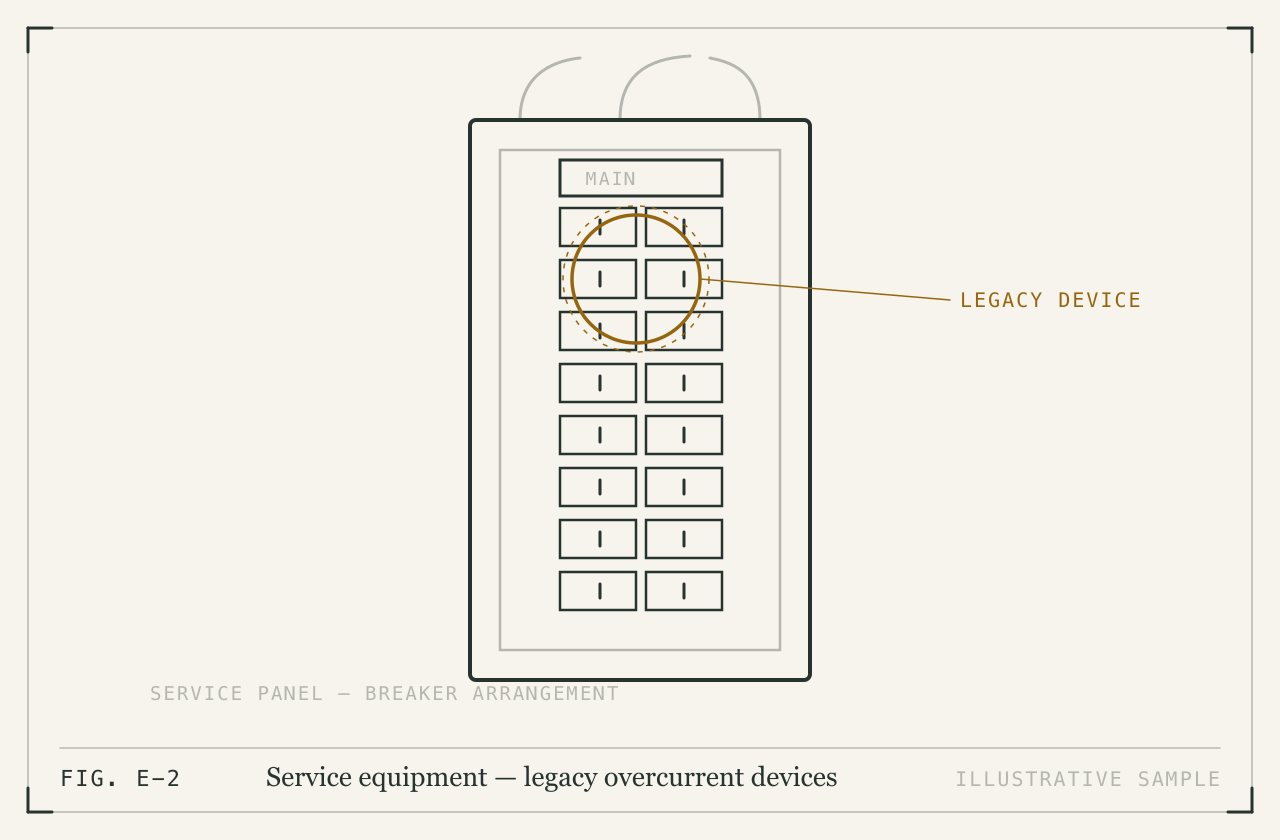 Fuse-based service equipment with limited capacityPlan a service upgrade to a modern breaker panel with a licensed electrician.Basement, service panel · Electrical
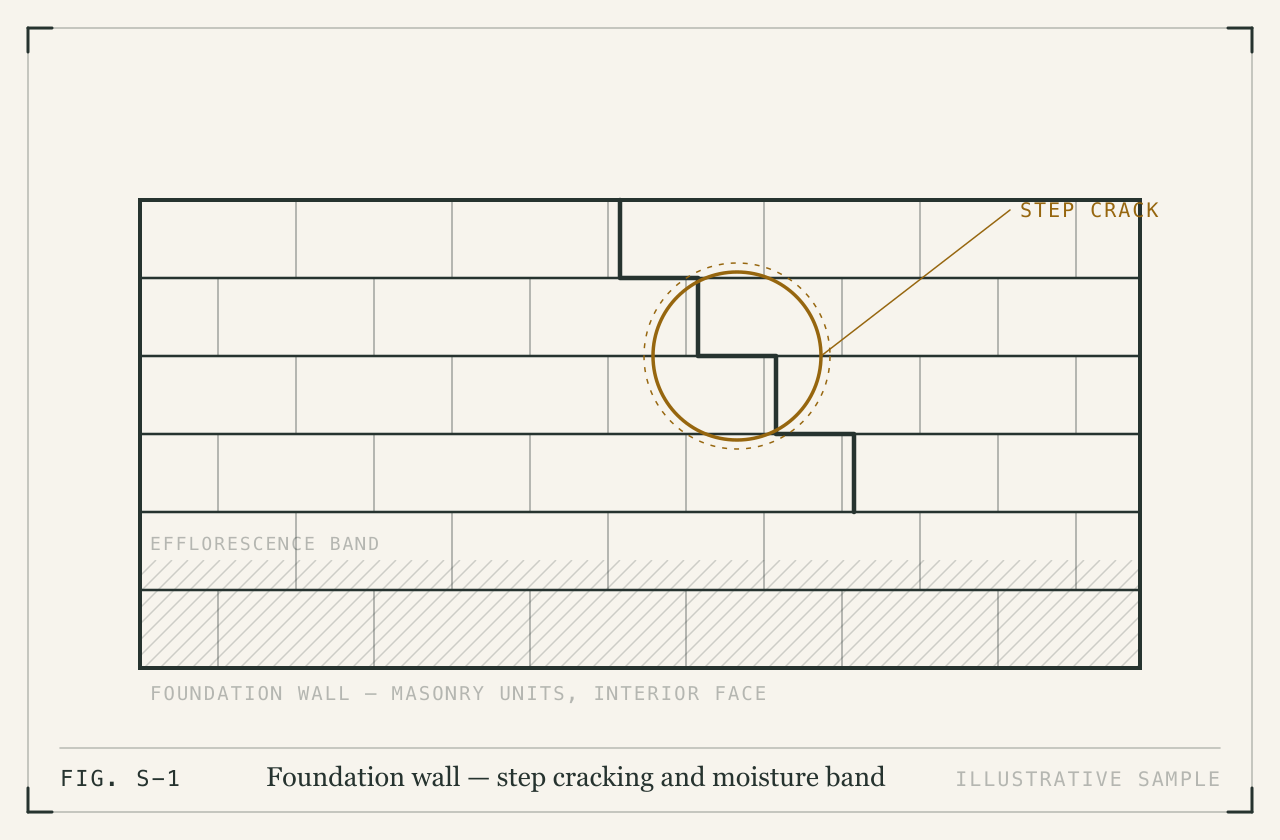 Step cracking with a seasonal moisture band at the northeast cornerAddress the water first: correct the short downspout at this corner and re-establish positive grade.Northeast foundation corner · Foundation & Structure
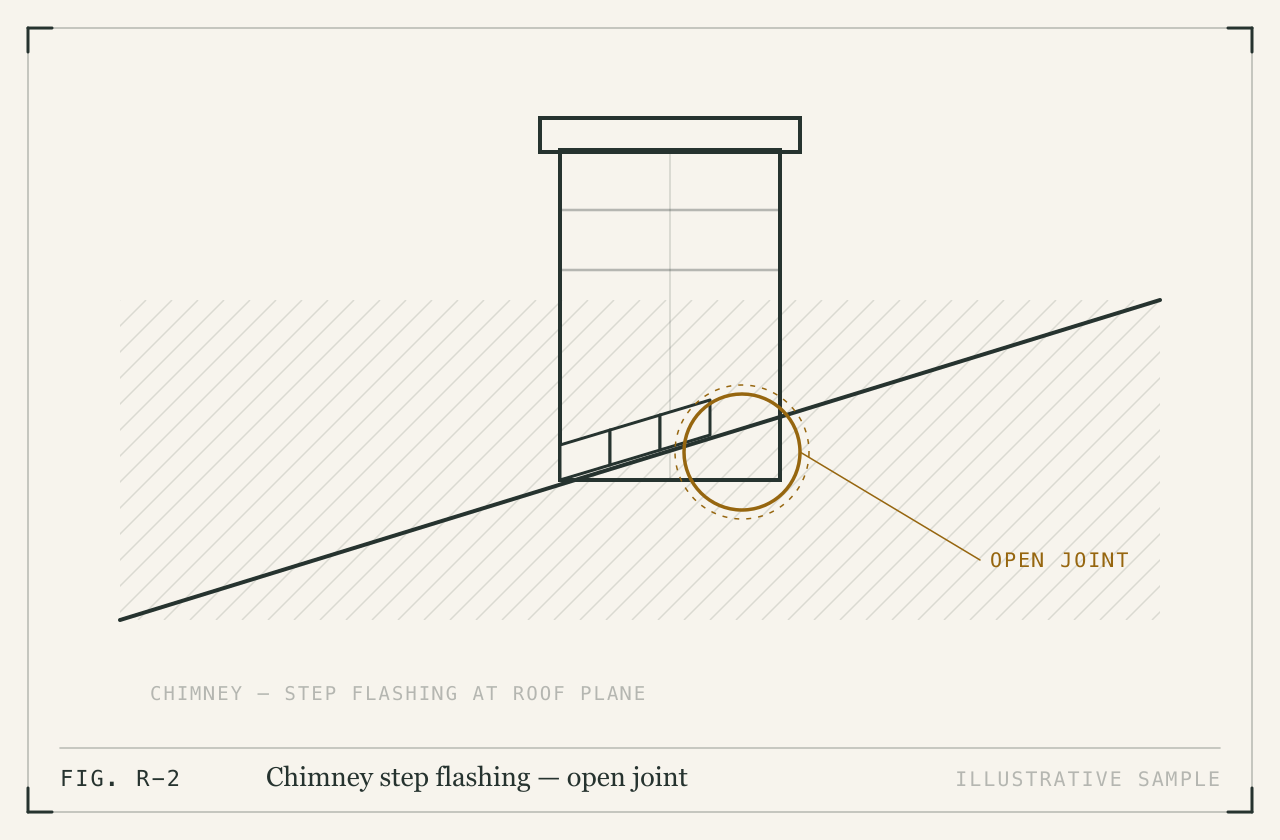 Open joint in the chimney step flashingHave a roofer reset and reseal the chimney step flashing.Chimney, up-slope side · Roof
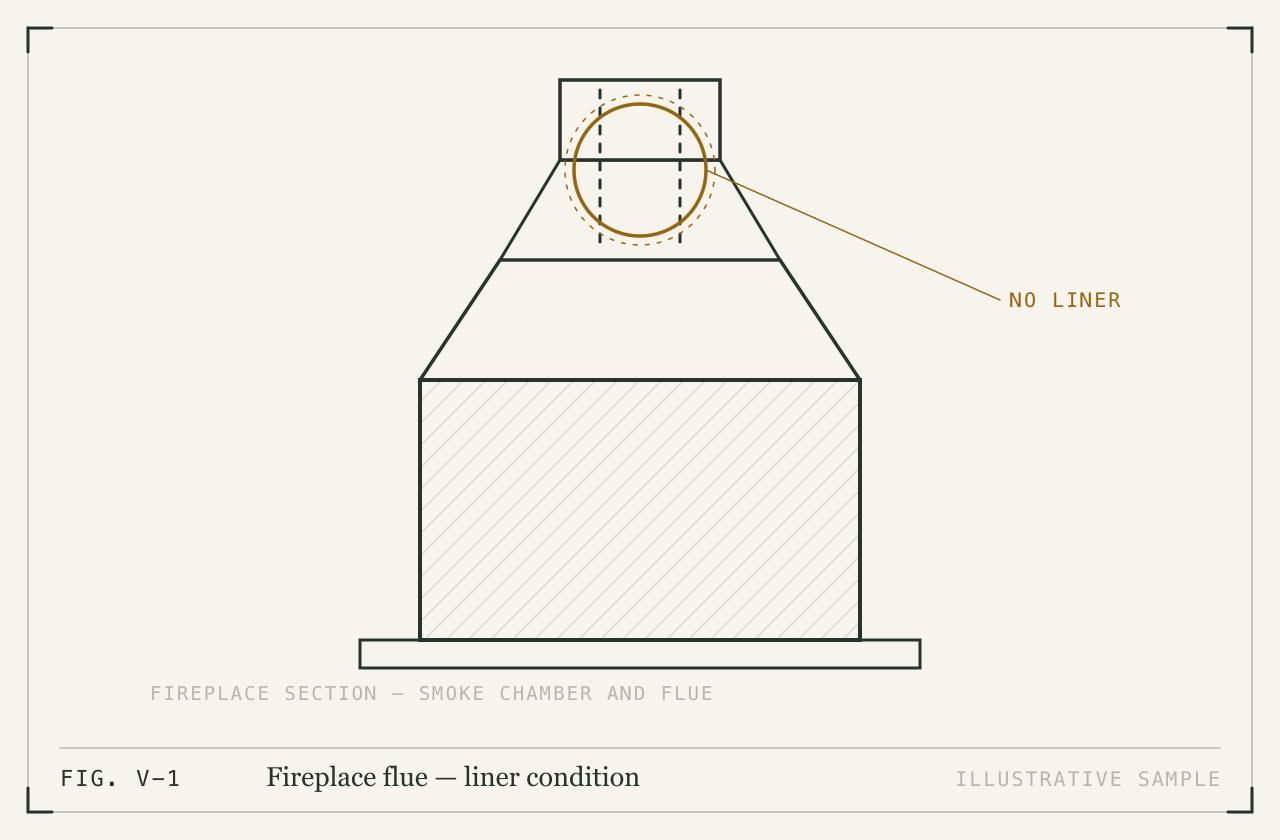 Masonry flue is unlinedDo not use the fireplace until a chimney professional performs a Level II (camera) evaluation and quotes a liner.Living-room fireplace flue · Fireplace & Chimney
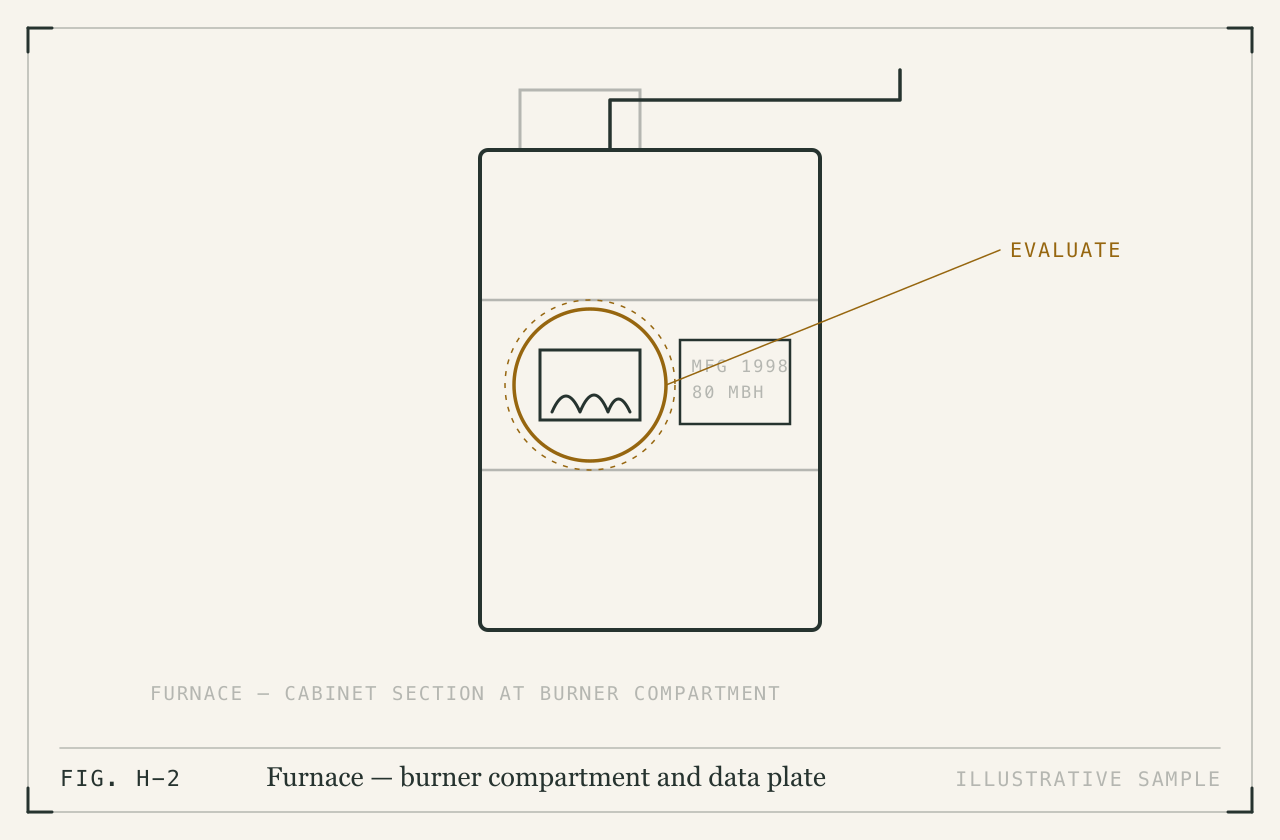 Furnace operating beyond its design service lifeHave an HVAC contractor perform a combustion analysis and heat-exchanger evaluation now, and budget for replacement.Basement · Heating
- Galvanized steel supply piping remains in serviceHave a plumber price replacement of the remaining galvanized runs with modern piping.Basement distribution; risers to bathroom · Plumbing
Recommended Repairs & Maintenance
4
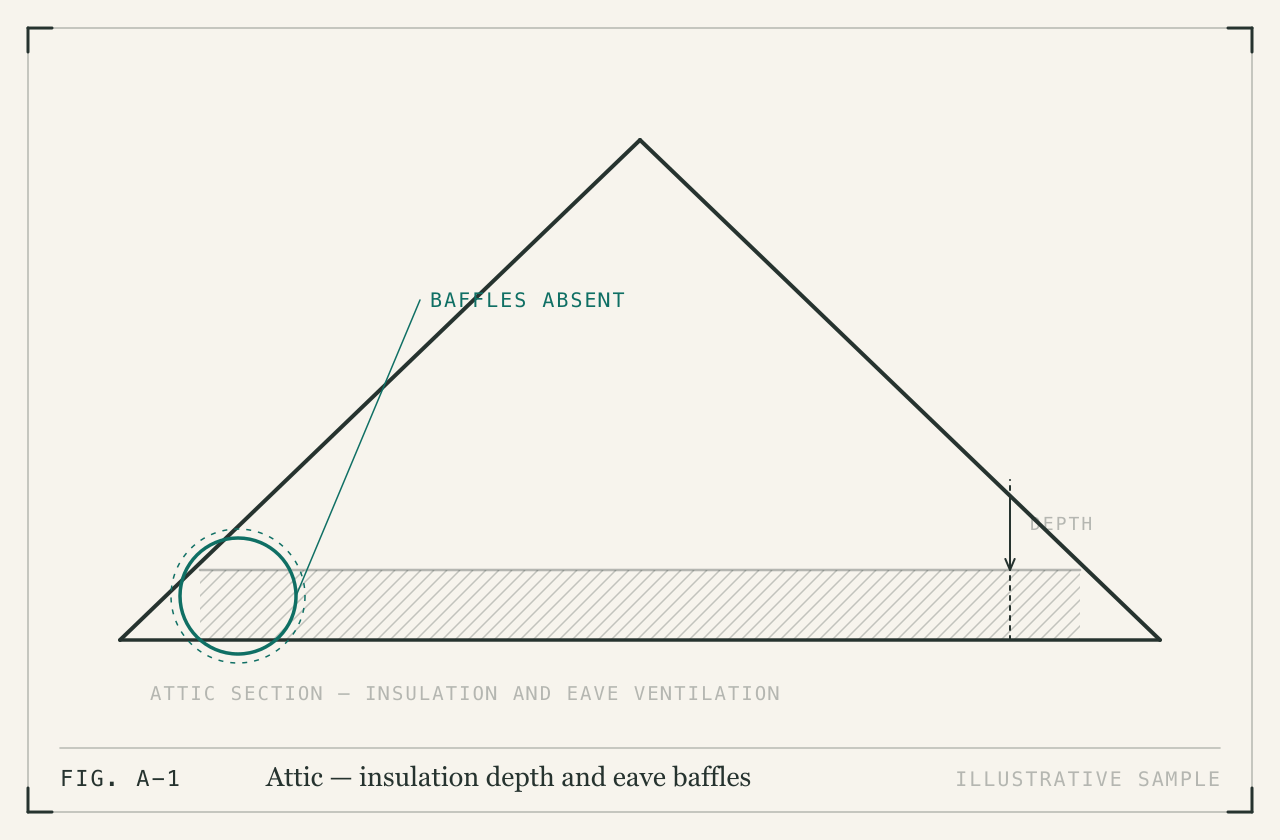 Attic insulation below guidance over original plaster ceilingsSequence this after the electrical work — wiring evaluation, then baffles, then insulation to current guidance.Attic · Heating
- Slow drain at the hall lavatoryClear the lavatory trap and branch line as routine maintenance.Hall bathroom · Plumbing
- Glazing putty failing at original wood windowsReglaze and repaint the affected sashes to keep the original windows serviceable; storm windows already provide a reasonable efficiency layer.South and west elevations · Exterior
- Gutter slope reversal at the north eaveRe-secure and re-slope the north gutter run toward its downspout.North eave · Exterior
A repair is complete when it can be verified — keep contractor receipts, and your inspector can re-check any item at a re-inspection.
Systems at a glance
- Electrical2Safety attention1Major defect
- Plumbing1Safety attention1Major defect1Repair & maintenance1Informational
- Foundation & Structure1Major defect1Informational
- Roof1Major defect1Informational
- Fireplace & Chimney1Major defect
- Heating1Major defect1Repair & maintenance
- Exterior2Repair & maintenance
1 section not applicable to this property — see Scope & limitations.
Legend: ▲ Safety attention · ◆ Major defect · ● Repair & maintenance · ○ Informational
Inspection details
- Address
- 12 Alder Terrace
- Inspection date
- March 14, 2026
- Inspector
- Sam Stone
- Client
- Priya Anand
- Year built
- 1948
- Square footage
- 1,610 sq ft
Meet your inspector
Sam Stone
Summit Home Inspections
I'm Sam Stone, and Summit Home Inspections is my one-inspector company here in Springfield. I walk every home the same way — top to bottom, slowly, with a camera in hand — because the report you're reading is the product you paid for.
My job on inspection day is to notice things; my job afterward is to make sure you understand them. If anything in this report is unclear, call or email me. Explaining a finding is always part of the service, never an extra.
From your inspector
Thanks for trusting me with your inspection. This report is organized so the most serious items come first — start at the top and work down.
Every finding carries a photo, what I observed, and what I'd recommend. Nothing in here is meant to alarm you: every home has a list, and knowing yours is how you stay ahead of it.
If anything is unclear, call or email me — walking clients through their report is part of the job.
Sam Stone
Electrical
2Safety attention 1Major defect
Two safety items and one major defect were recorded in this system.
01.1
Knob-and-tube wiring in service in the attic
Safety attentionAttic; traced to two second-floor circuitsBefore closingElectrician
In plain terms — Electrical wiring carries current; breakers interrupt circuits, and junction boxes enclose wiring connections.
What we observed
Original knob-and-tube wiring remains energized in the attic, serving at least two second-floor lighting circuits. The visible runs are intact and workmanlike, but this wiring method has no grounding conductor, and its insulation is now more than seventy years old. Several runs pass under later blown-in insulation, which this wiring type is not rated for.
Recommended
Have a licensed electrician evaluate all knob-and-tube circuits and price replacement. Insurers commonly restrict coverage on homes with active knob-and-tube, so resolving this belongs in your closing timeline, not after it.
01.2
Three-prong receptacles without ground continuity
Safety attentionLiving room; both rear bedroomsBefore closingElectrician
Reference image — not this property

What we observed
Several three-prong receptacles tested open-ground. They were installed on two-wire circuits, so a grounded appearance exists without a grounding path — an electric-shock and equipment risk.
Recommended
Have the electrician correct these as part of the wiring evaluation: options include rewiring, GFCI protection with proper labeling, or restoring two-prong devices where appropriate.
01.3
Fuse-based service equipment with limited capacity
Major defectBasement, service panelNear-termElectrician
What we observed
The home is served by 60-amp fuse-based service equipment. The panel is original, has no open positions, and several circuits serve multiple rooms. No scorching or overfusing was observed, but capacity is limited for modern loads.
Recommended
Plan a service upgrade to a modern breaker panel with a licensed electrician. This pairs naturally with the knob-and-tube evaluation and is often quoted as one project.Planning range: $1,800 – $4,500 — Electrical panel repair or replacement and corrective wiring. Not a contractor quote.
Plumbing
1Safety attention 1Major defect 1Repair & maintenance 1Informational
One safety item, one major defect, one routine item and one note were recorded in this system.
Home age 78 years · typically 7–12 years
02.1
Water heater TPR discharge terminates too high
Safety attentionBasement, water heaterBefore closingPlumber
In plain terms — A water heater supplies heated water. Its temperature-and-pressure relief valve provides a release path for excessive temperature or pressure.
What we observed
The temperature-and-pressure relief valve's discharge pipe ends roughly thirty inches above the floor. If the valve ever discharges, scalding water would spray at that height rather than draining safely near the floor.
Recommended
Extend the TPR discharge to within six inches of the floor using an approved material. This is a low-cost correction any plumber can complete quickly.Planning range: $1,400 – $3,800 — National typical installed range, 2026; a local quote governs — tank-type replacement. Not a contractor quote.
02.2
Galvanized steel supply piping remains in service
Major defectBasement distribution; risers to bathroomPlumber
What we observed
Original galvanized steel supply piping serves the bathroom riser and portions of the basement distribution. Functional flow at fixtures was adequate but noticeably reduced at the tub. Galvanized pipe corrodes from the inside; reduced flow generally indicates advanced internal buildup.
Recommended
Have a plumber price replacement of the remaining galvanized runs with modern piping. Partial replacement of accessible basement runs is a reasonable first phase.
02.3
Slow drain at the hall lavatory
Repair & maintenanceHall bathroomPlumber
Reference image — not this property

What we observed
The bathroom lavatory drained slowly during functional testing; the tub and toilet drained normally.
Recommended
Clear the lavatory trap and branch line as routine maintenance.
02.4
Original cast-iron main — sewer scope recommended
InformationalBasement to street
Reference image — not this property
What we observed
The building drain and visible portion of the sewer lateral are original cast iron. Interior condition of buried piping cannot be determined by a visual inspection.
Recommended
A camera inspection of the sewer lateral before closing is inexpensive relative to the repair it can reveal, and is standard diligence for a home of this age.
Foundation & Structure
1Major defect 1Informational
One major defect and one note were recorded in this system.
03.1
Step cracking with a seasonal moisture band at the northeast corner
Major defectNortheast foundation cornerNear-termMonitor
What we observed
Step cracking follows the mortar joints at the northeast corner of the block foundation, with an efflorescence band along the base of the wall indicating recurring seasonal moisture rather than a single event. The crack pattern is consistent with minor settlement; no displacement or bowing was measured. Framing above probed sound.
Recommended
Address the water first: correct the short downspout at this corner and re-establish positive grade. Then have a foundation contractor evaluate and repoint the cracked joints, and monitor annually for any change in width.
03.2
Sistered joist repair under the kitchen — documented
InformationalBasement, under kitchen
Reference image — not this property

What we observed
Two floor joists under the kitchen carry older sistered repairs. The work is competent, bearing is proper, and the floor above is level. Recorded for your permanent file.
Recommended
No action needed — retained for the record.
Roof
1Major defect 1Informational
One major defect and one note were recorded in this system.
Home age 78 years · typically 20–30 years (asphalt shingle; other materials vary)
04.1
Open joint in the chimney step flashing
Major defectChimney, up-slope sideRoofer
In plain terms — Flashing directs water away from joints and penetrations in a building's weather-resistant exterior.
What we observed
One step-flashing joint on the up-slope side of the chimney is open where sealant has failed and a flashing piece has lifted. Light staining on the roof sheathing directly below, visible from the attic, indicates minor intermittent entry during wind-driven rain.
Recommended
Have a roofer reset and reseal the chimney step flashing. Left open, this joint will eventually stain the second-floor ceiling below.Planning range: $800 – $6,500 — Roof / flashing repair, including potential underlayment work. Not a contractor quote.
04.2
Roof covering mid-life with serviceable field
InformationalAll slopes
Reference image — not this property

What we observed
The asphalt shingle covering appears roughly mid-life, with even wear and no active leakage aside from the chimney flashing noted separately.
Recommended
No action needed — retained for the record.
Fireplace & Chimney
1Major defect
One major defect was recorded in this system.
05.1
Masonry flue is unlined
Major defectLiving-room fireplace flueChimney sweep
What we observed
The fireplace flue is original unlined masonry. Mortar joints visible from the firebox and from the attic chase show open gaps. Unlined flues allow combustion gases and heat to reach the masonry and adjacent framing, and do not meet the standard applied to active fireplaces today.
Recommended
Do not use the fireplace until a chimney professional performs a Level II (camera) evaluation and quotes a liner. If you do not intend to use the fireplace, have the flue capped and note it as decorative.
Heating
1Major defect 1Repair & maintenance
One major defect and one routine item were recorded in this system.
06.1
Furnace operating beyond its design service life
Major defectBasementHVAC technician
What we observed
The gas furnace's data plate shows a 1998 manufacture date — roughly a decade beyond typical design life. It fired and heated normally during the inspection, and no flame disturbance was observed, but a heat exchanger of this age warrants specialist evaluation, and replacement should be planned rather than assumed distant.
Recommended
Have an HVAC contractor perform a combustion analysis and heat-exchanger evaluation now, and budget for replacement. An aging furnace that still runs is a planning item — until it isn't.
06.2
Attic insulation below guidance over original plaster ceilings
Repair & maintenanceAtticGeneral contractor
What we observed
Attic insulation averages four to five inches and the eave bays lack baffles. Note that the knob-and-tube evaluation must come first: burying that wiring deeper is not an option.
Recommended
Sequence this after the electrical work — wiring evaluation, then baffles, then insulation to current guidance. Done in order, one project enables the next.
Exterior
2Repair & maintenance
Two routine items were recorded in this system.
07.1
Glazing putty failing at original wood windows
Repair & maintenanceSouth and west elevationsHandyman
Reference image — not this property

What we observed
The original single-pane wood windows are operable and square, but glazing putty is cracked or missing at several sashes, and paint has failed at the sills on the weather sides.
Recommended
Reglaze and repaint the affected sashes to keep the original windows serviceable; storm windows already provide a reasonable efficiency layer.Planning range: $120 – $540 — Per-window repair / seal replacement. Not a contractor quote.
07.2
Gutter slope reversal at the north eave
Repair & maintenanceNorth eaveRoofer
Reference image — not this property
What we observed
The north gutter holds standing water at its midpoint due to a fastener that has let the gutter drop out of slope.
Recommended
Re-secure and re-slope the north gutter run toward its downspout.
Your maintenance timeline
Findings mapped onto a simple calendar — what to handle now and what can wait.
Now
3Knob-and-tube wiring in service in the attic
Three-prong receptacles without ground continuity
Water heater TPR discharge terminates too high
Next 30 days
6Fuse-based service equipment with limited capacity
Galvanized steel supply piping remains in service
Step cracking with a seasonal moisture band at the northeast corner
Open joint in the chimney step flashing
Masonry flue is unlined
Furnace operating beyond its design service life
This year
4Slow drain at the hall lavatory
Attic insulation below guidance over original plaster ceilings
Glazing putty failing at original wood windows
Gutter slope reversal at the north eave
Ongoing upkeep
3Original cast-iron main — sewer scope recommended
Sistered joist repair under the kitchen — documented
Roof covering mid-life with serviceable field
Scope & limitations
7 of 7 systems inspected
Every accessible system on this property was inspected. The full roster is below for your records.
- ElectricalInspected
- PlumbingInspected
- Foundation & StructureInspected
- RoofInspected
- Fireplace & ChimneyInspected
- HeatingInspected
- ExteriorInspected
- CoolingNot applicable
Legend: ▲ Safety attention · ◆ Major defect · ● Repair & maintenance · ○ Informational
System service life
Home age 78 years · built 1948
Roof covering
typically 20–30 years (asphalt shingle; other materials vary)
Marker = home age (78 yrs) · band = typical range · documented in the Roof chapter of this report
Water heater (tank)
typically 7–12 years
Marker = home age (78 yrs) · band = typical range · noted by the inspector in this report
Planning information only — not a prediction, a warranty, or a component age. Typical ranges follow InterNACHI's Standard Estimated Life Expectancy Chart; actual life varies with climate, material, and maintenance, and components may have been replaced since the home was built.
Inspection photographs
8 photographs on file
Representative views of the systems inspected without a finding. Every photograph of a finding sits beside that finding; the full record stays on file with this report.
Every photograph on file documents a finding above.
Worth discussing
Based on your findings — ask your inspector about these.
Structural engineer evaluation
Licensed PE evaluation and repair-scope letter.
Typical cost: $450 – $900
From: Step cracking with a seasonal moisture band at the northeast corner
Repair request summary
A prioritized list to support your conversation with the seller. Tick the items you want to raise, then copy the list for your agent. Full photos and context for each item are in the report.
Safety Items to Address
3 itemsMajor Repairs to Negotiate
6 itemsRecommended Maintenance
4 itemsPrepared from the SightSpec inspection report to support a conversation with the seller. Items are summarized from the report, which contains the full photographs and context. This is not legal advice and does not change the contents of the underlying report.
Appendix
Guidance and programs from your inspector — kept after the record so the findings stay first.
13Homeowner resourcesOpen ▸Close ▾
This report is a record of what was visible and accessible on the day of the inspection. It is organized by system — roof, structure, electrical, plumbing, heating and cooling, and the rest of the home — so you can read it front to back or jump straight to the part you care about.
Start with the summary. It names what matters most and links to the detail. Then read the chapters for the systems you plan to use, repair, or budget for. Photographs sit beside the findings they belong to, so you can see exactly what the inspector saw.
Every finding carries one of the following severities. They mean the same thing on every SightSpec report, and each is always written out by name, so the meaning survives any printout:
No report can describe a home perfectly, and no inspection is a warranty. Where a system could not be fully examined, the report says so plainly rather than staying silent. If a finding is unclear, ask your inspector — this report is theirs, and explaining it is part of the work you paid for.
Safety attention — A condition that could affect someone's safety — have it evaluated before closing.
Major defect — A significant repair or system concern — plan and budget for it.
Repair & maintenance — Routine repair or upkeep — normal for any home.
Informational — Worth knowing — no action implied.
About this report
Your maintenance calendar: Now · 3 — Next 30 days · 6 — This year · 4 — Ongoing upkeep · 3 · See the full timeline